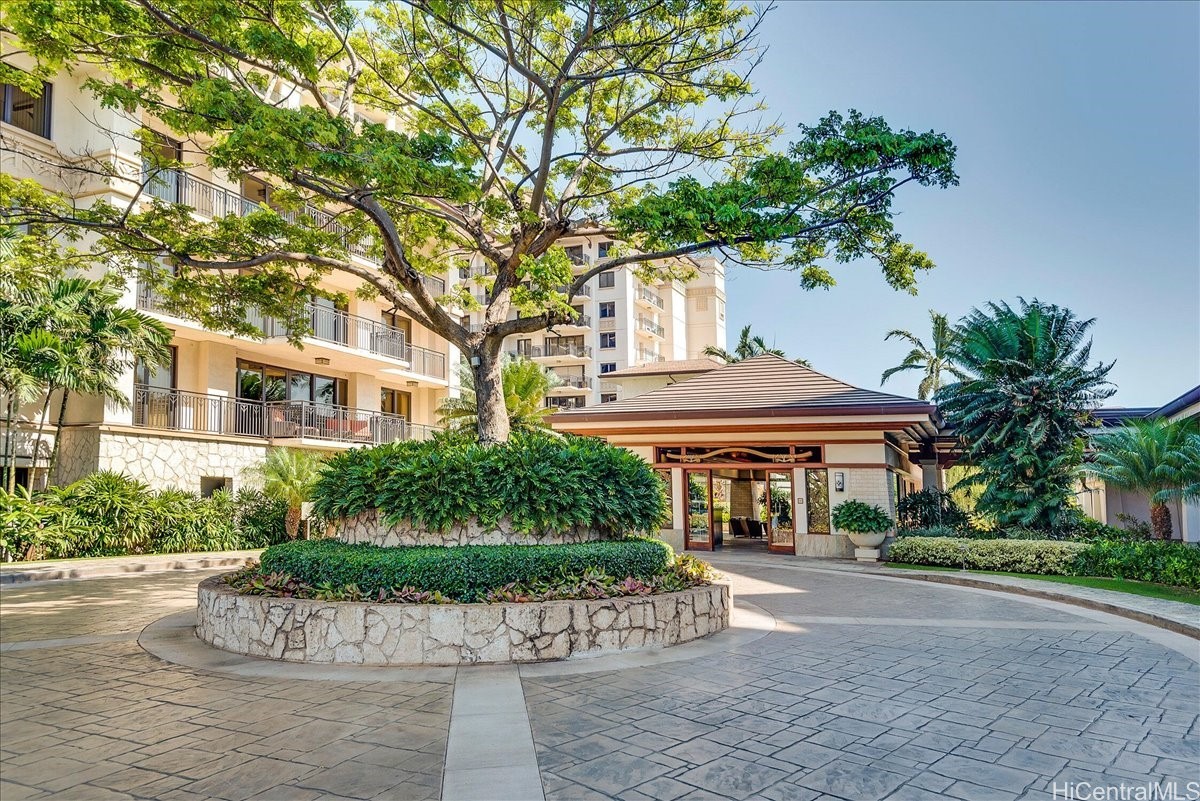
Condominium entrance and courtyard with a large shade tree and landscaped stone planter.
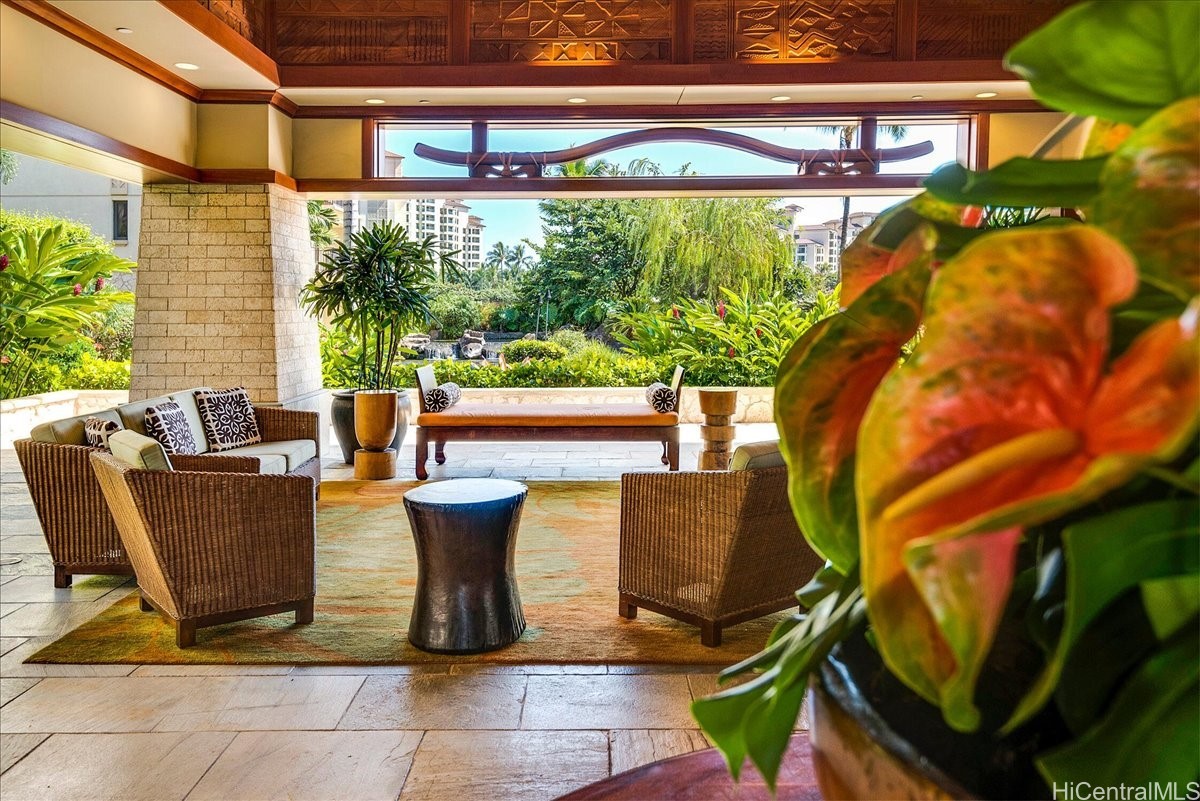
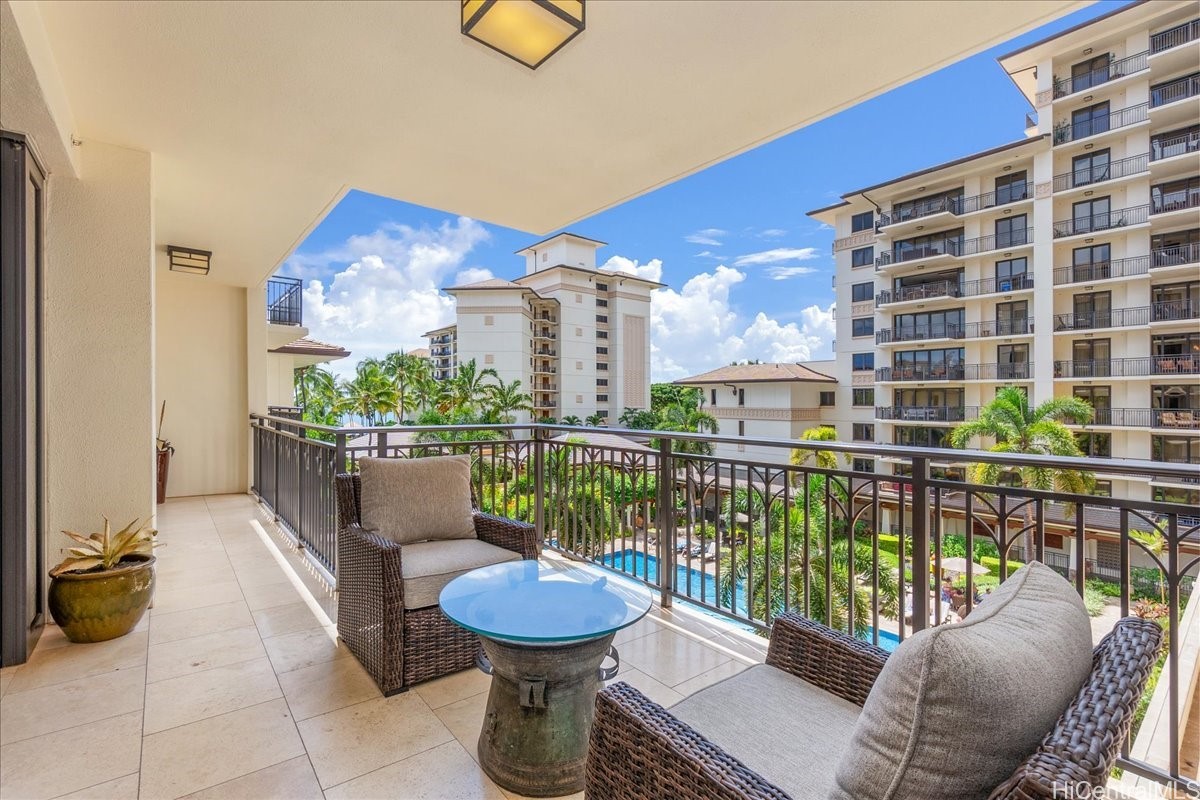
Covered outdoor lounge with wicker seating, carved wood ceiling, and views of tropical gardens.
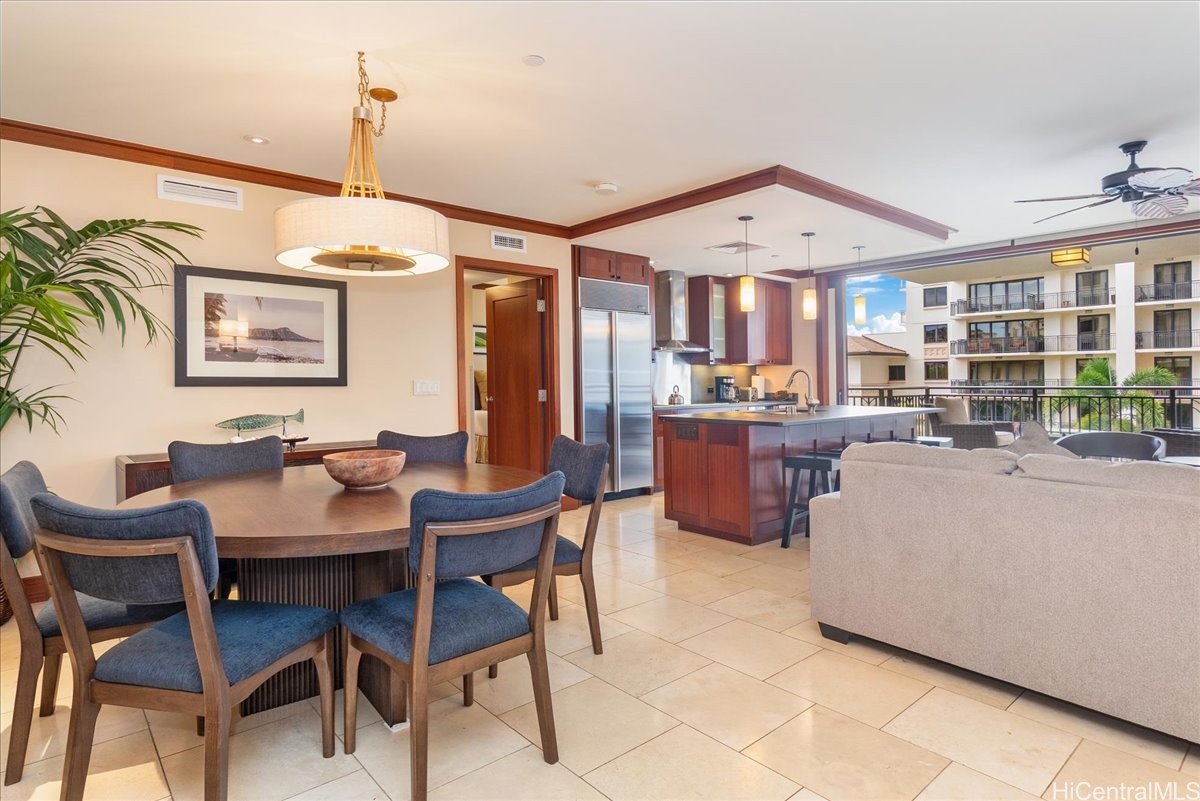
Open-plan living and dining area with a kitchen island and views of neighboring resort buildings.
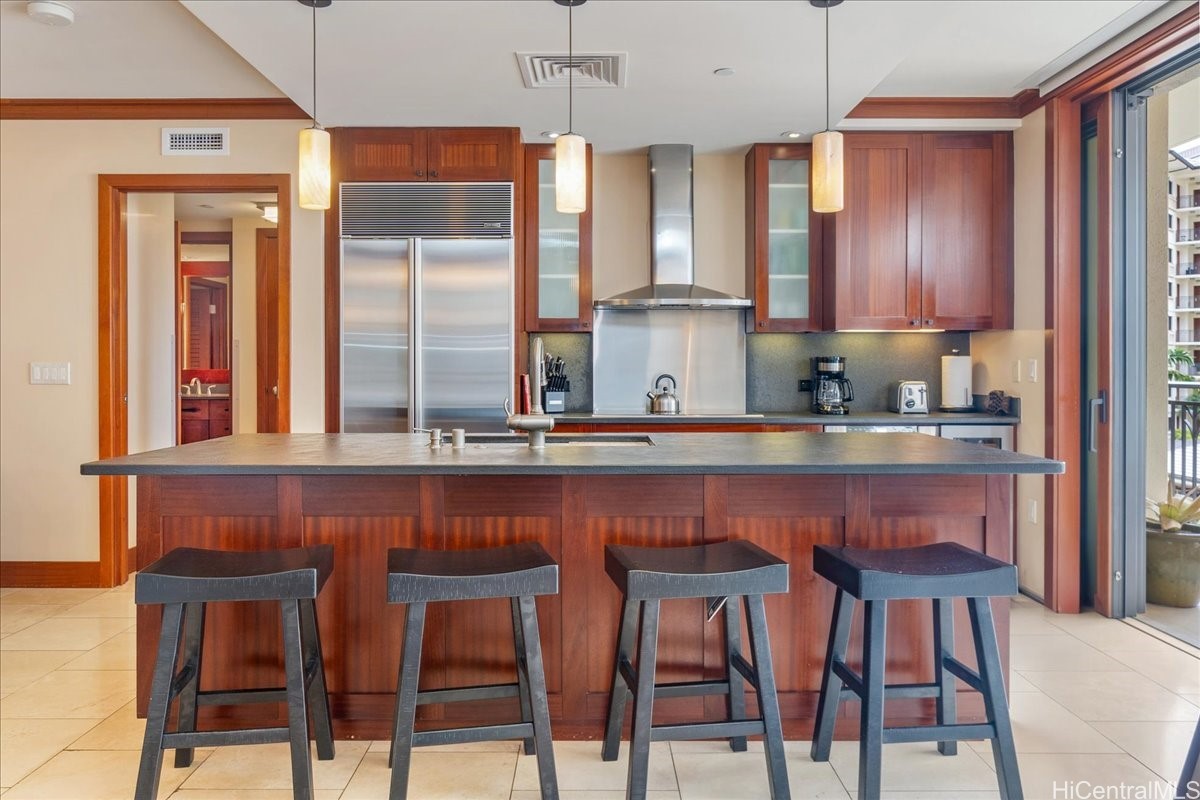
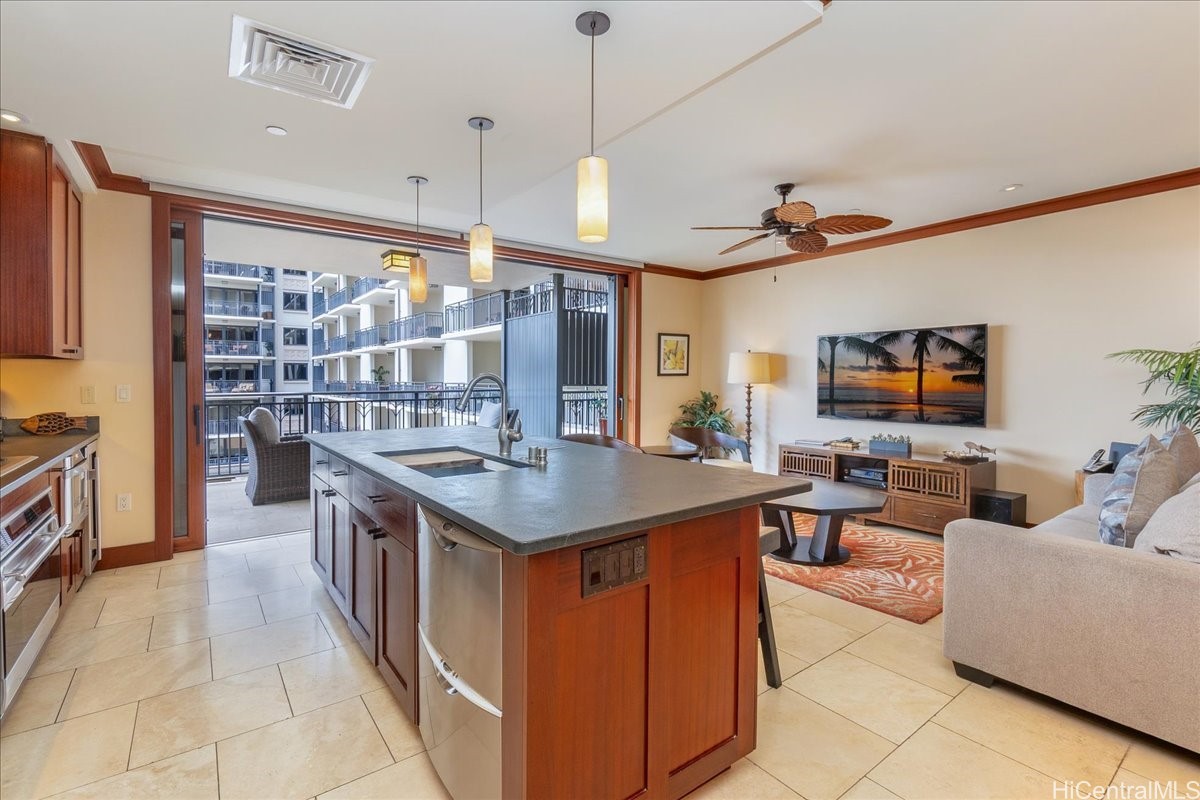
Kitchen with a large wood island, four stools, stainless steel appliances, and balcony doors.
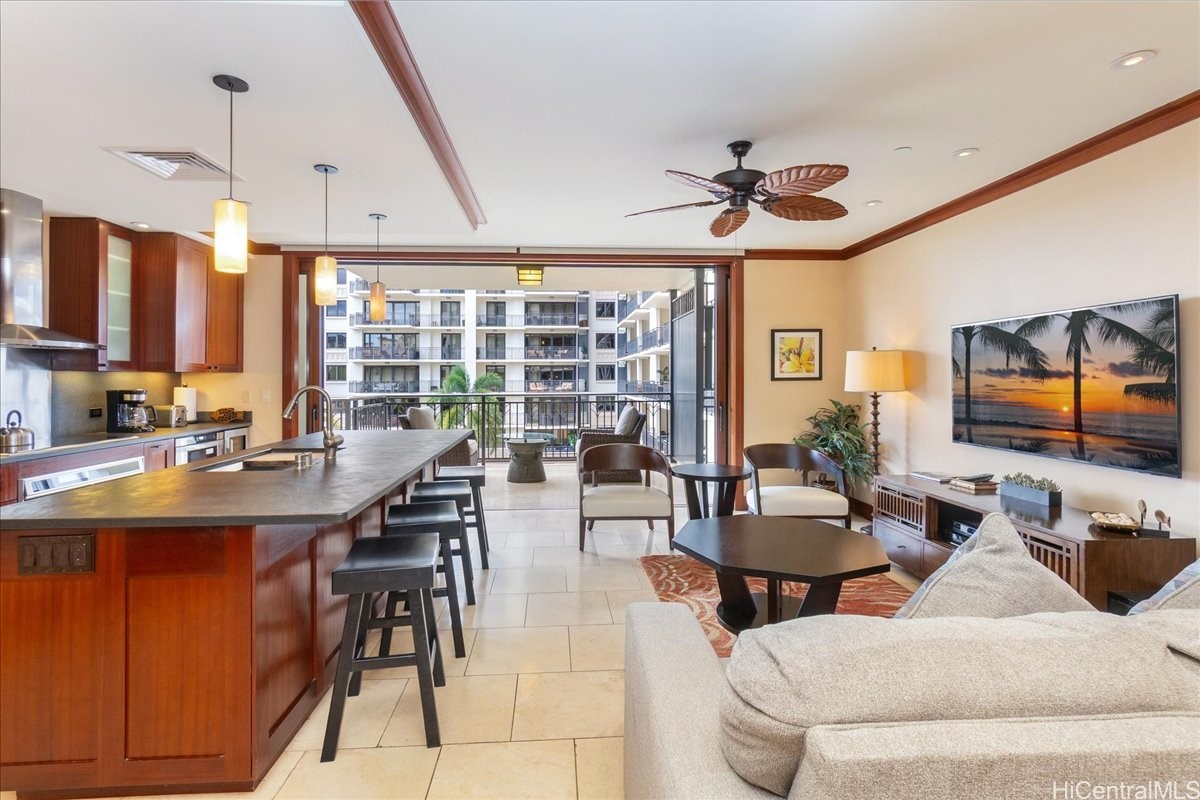
Open-plan kitchen and living room with a large island and sliding doors to a balcony.
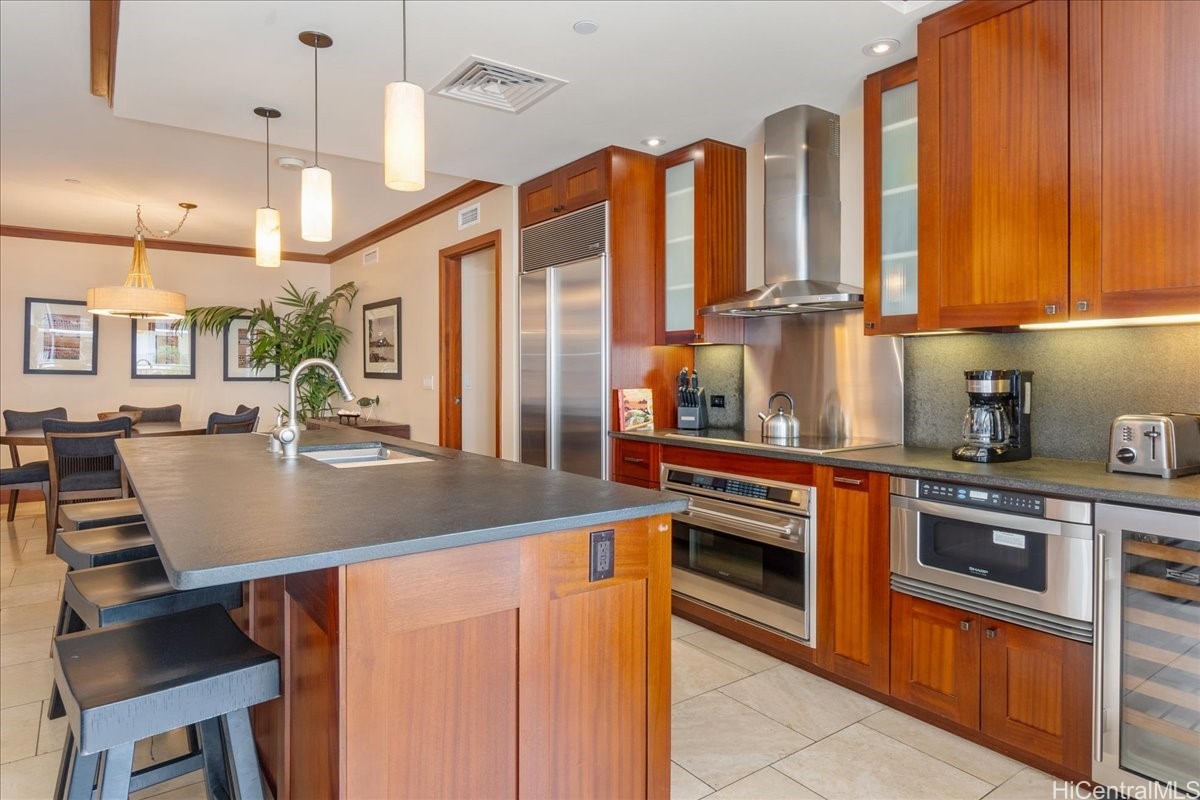
Kitchen with a large stone island, wood cabinetry, and stainless steel appliances.
Open-plan condo kitchen and living area with a large island and balcony doors.
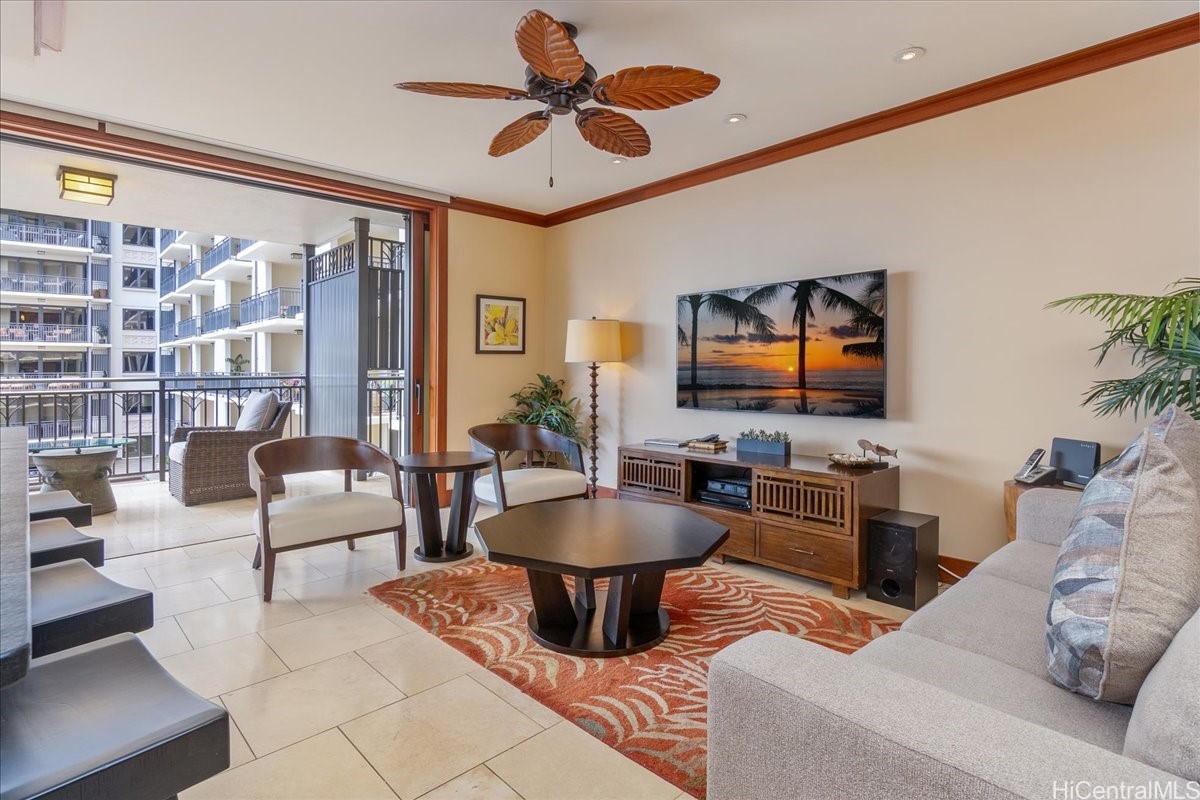
Furnished living room with a gray sectional, patterned rug, and sliding doors to a balcony.
Furnished condominium balcony overlooking a pool, palm trees, and neighboring buildings.
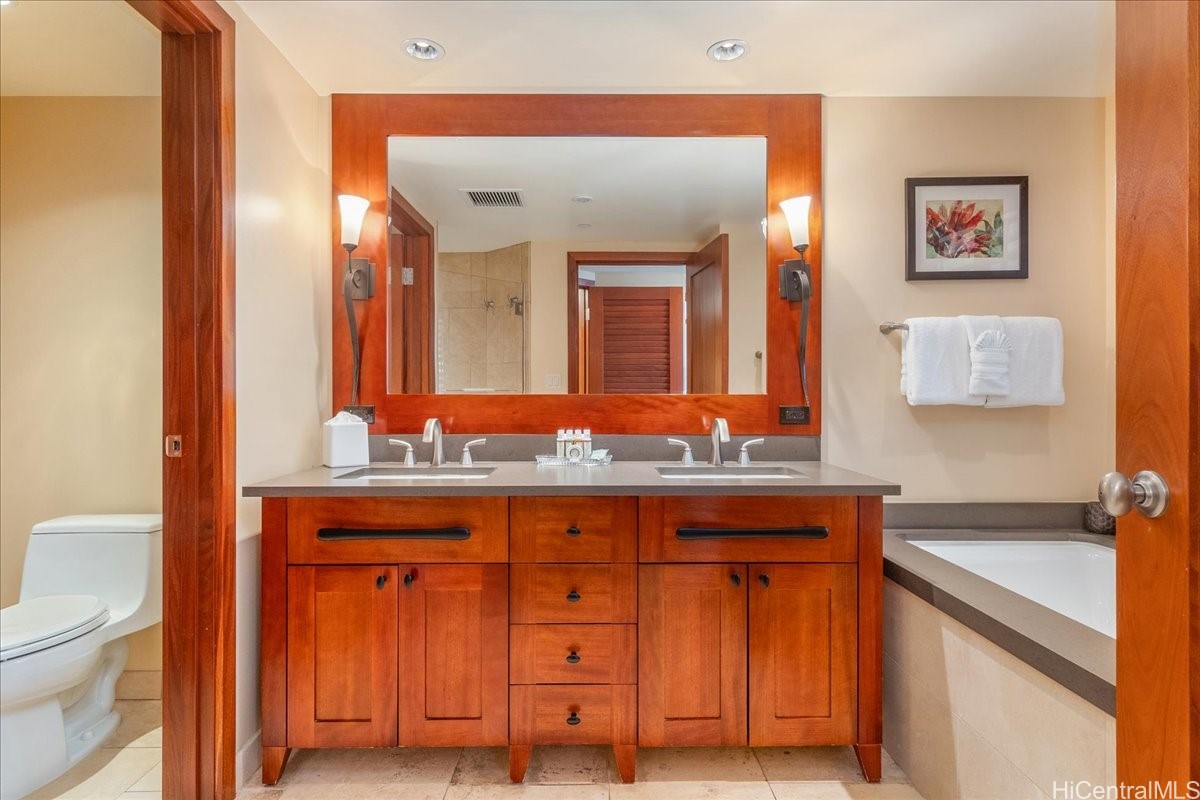
Bathroom with a reddish wood double vanity, two sinks, and a bathtub.
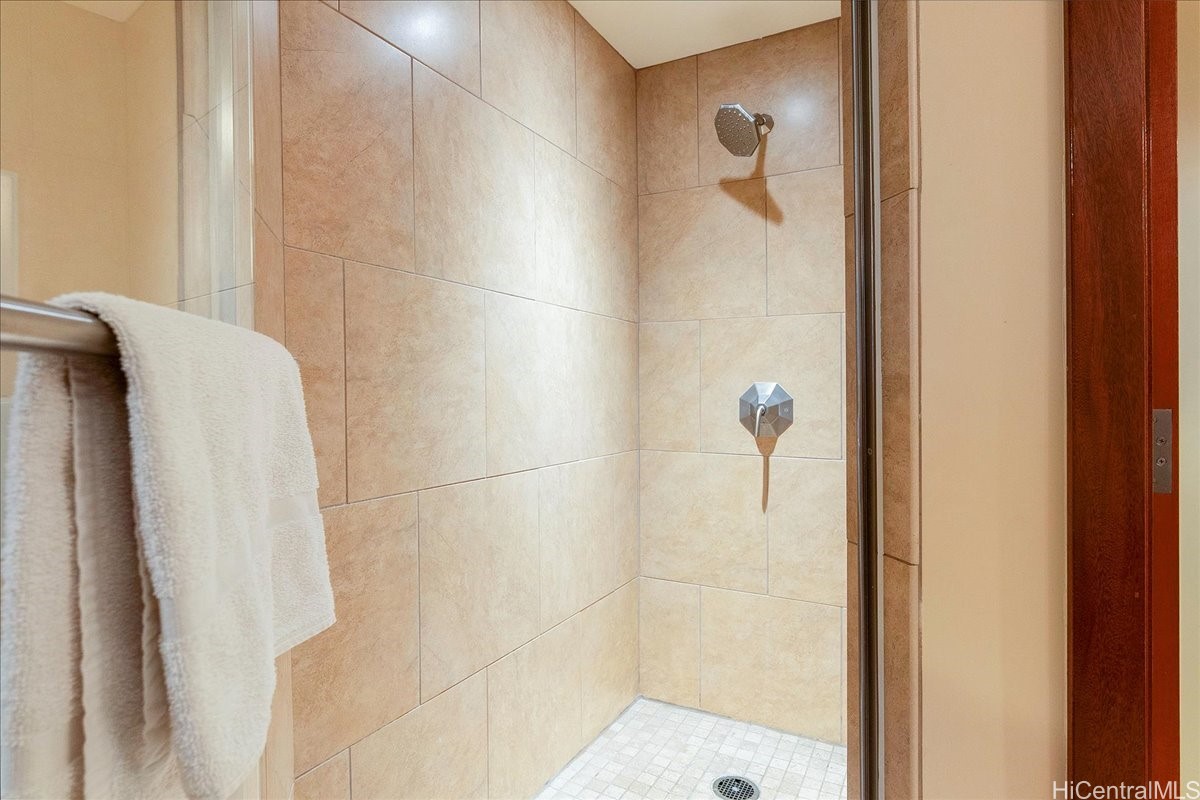
Walk-in shower with beige tile walls, chrome fixtures, and a white towel nearby.
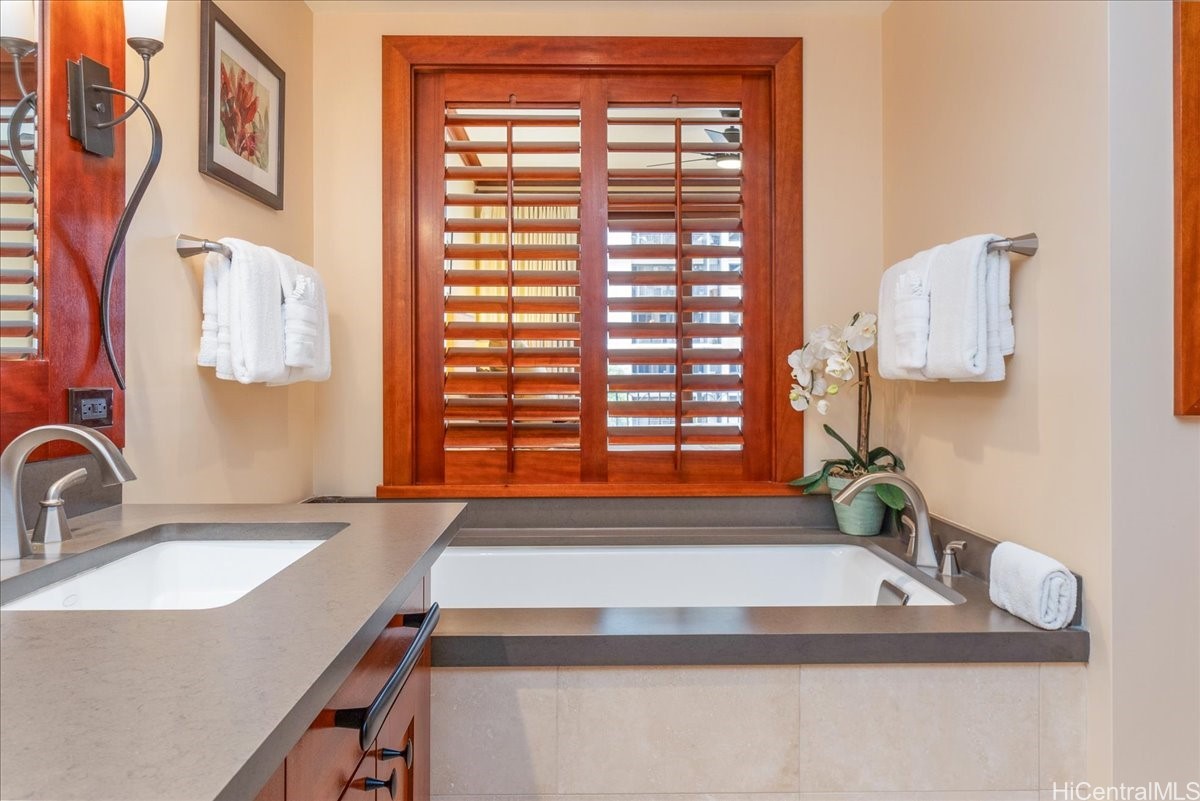
Bathroom with a built-in soaking tub beneath wooden plantation shutters and a stone vanity.
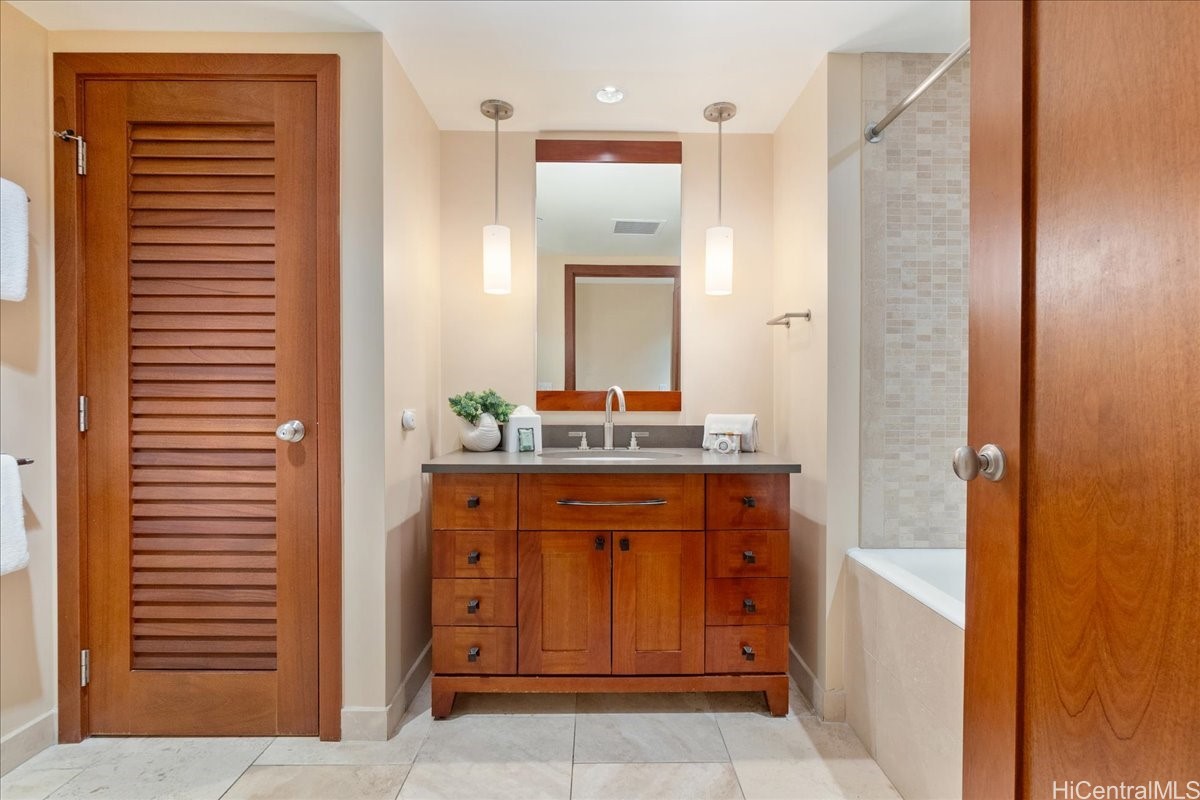
Bathroom with a wood vanity and louvered door beside a tiled bathtub.
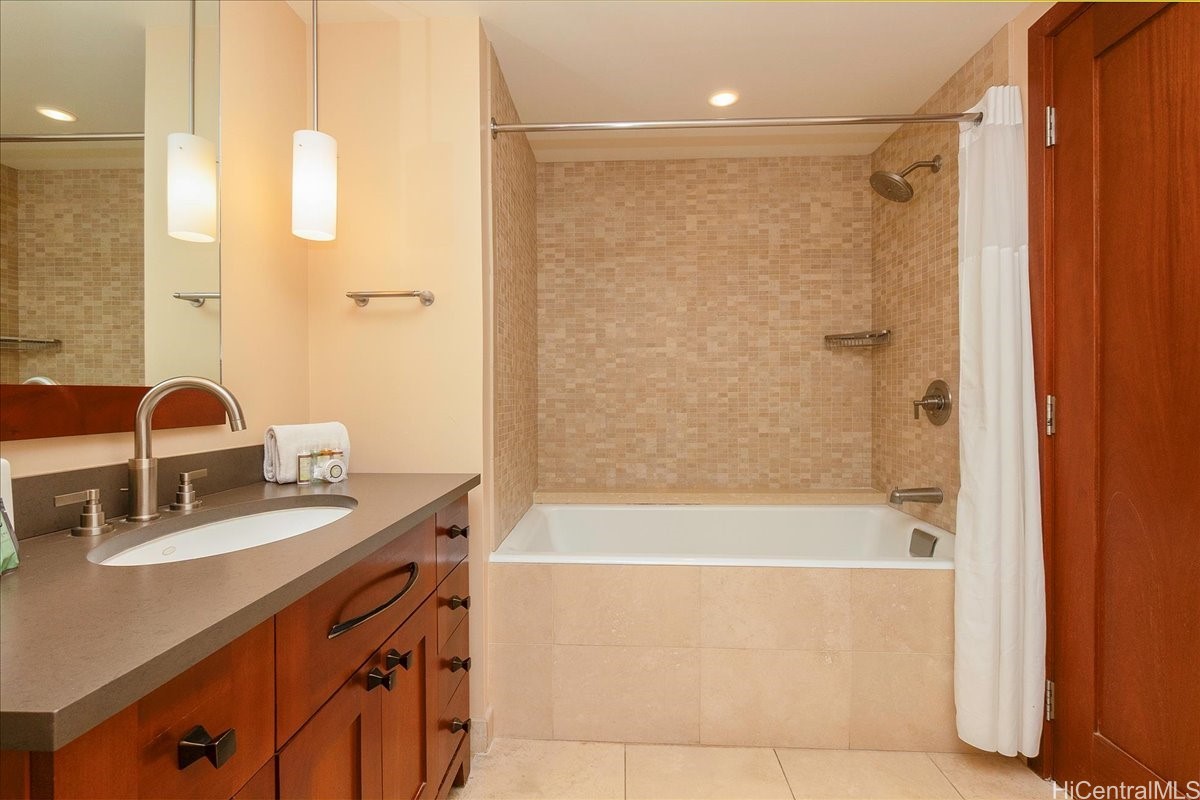
Bathroom with a wood vanity and a bathtub surrounded by beige mosaic tile.
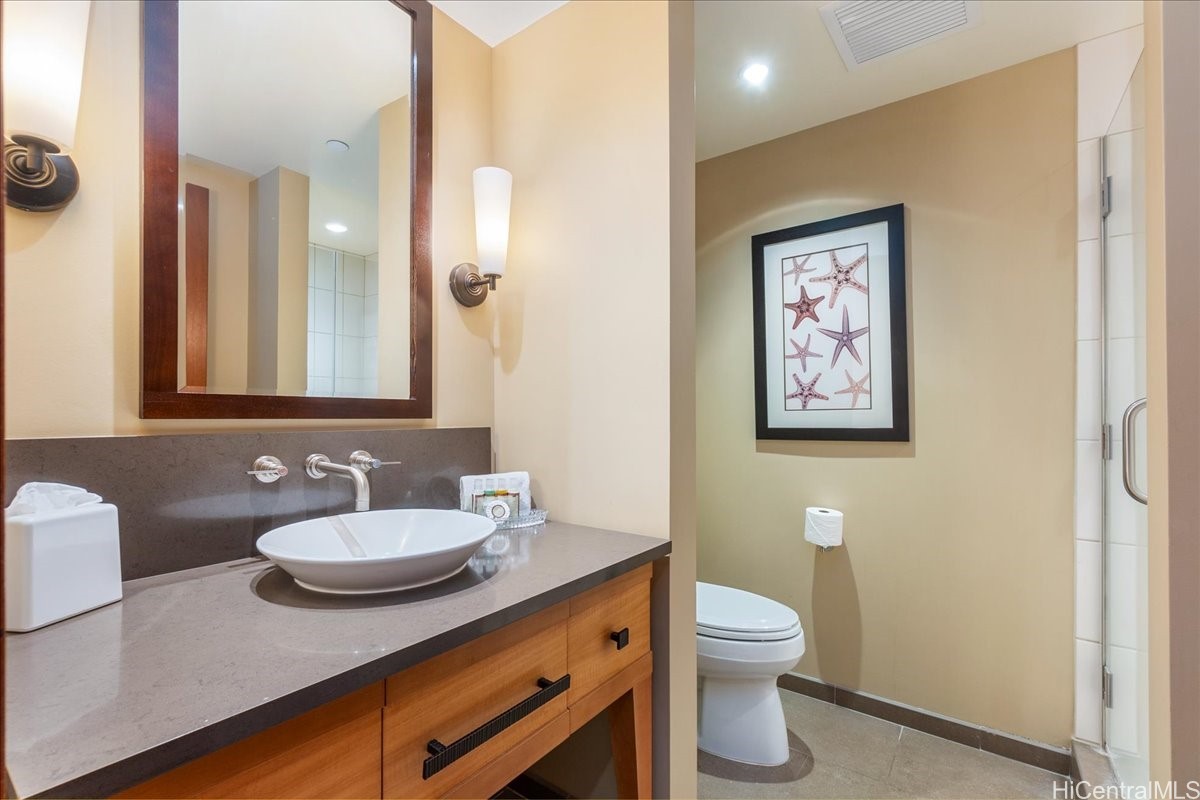
Bathroom with a wood vanity and vessel sink, toilet, glass shower, and framed starfish artwork.
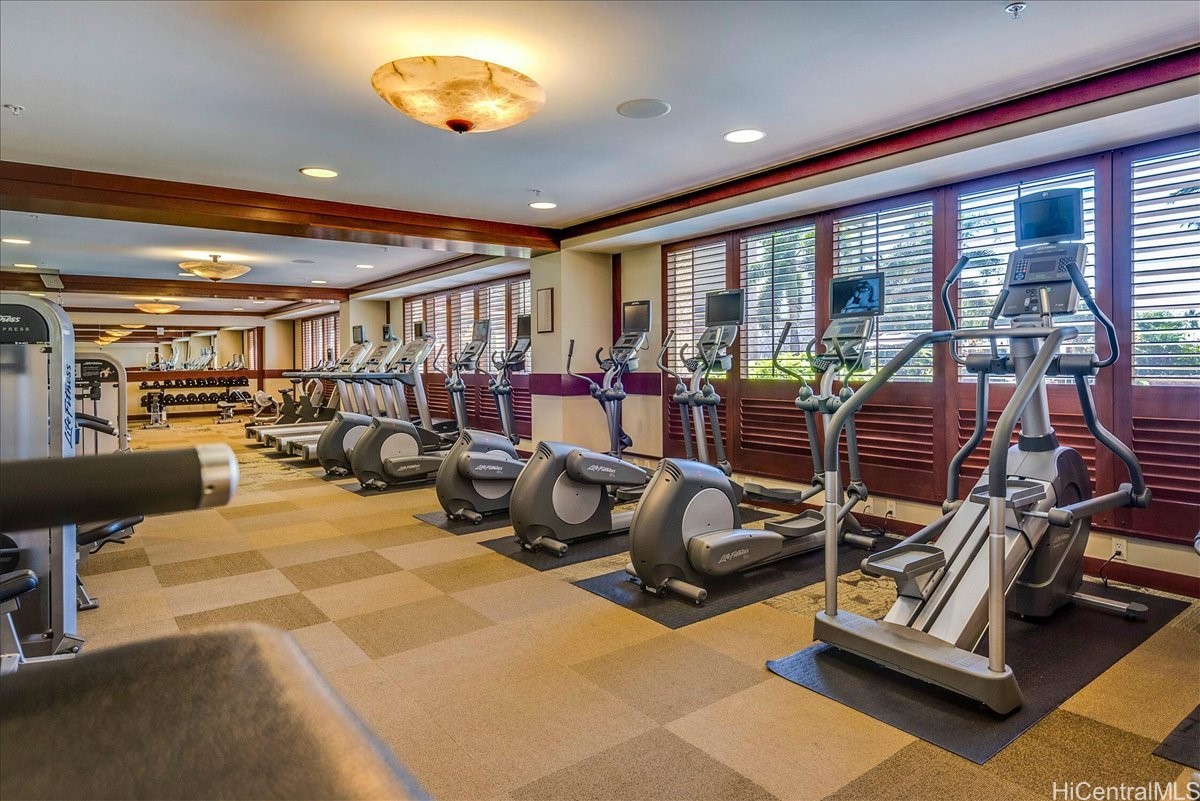
Fitness room with rows of treadmills and ellipticals beside large windows with blinds.
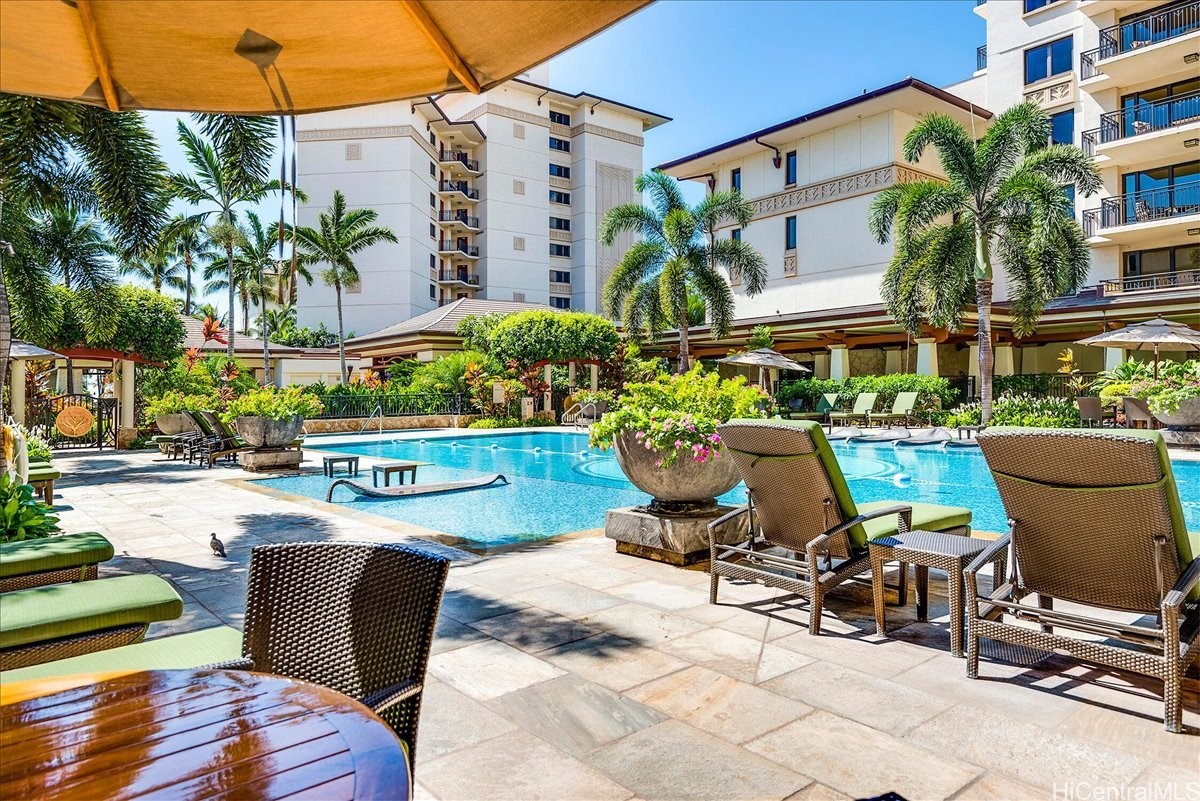
Condominium pool courtyard with palm trees, lounge chairs, and shaded seating areas.
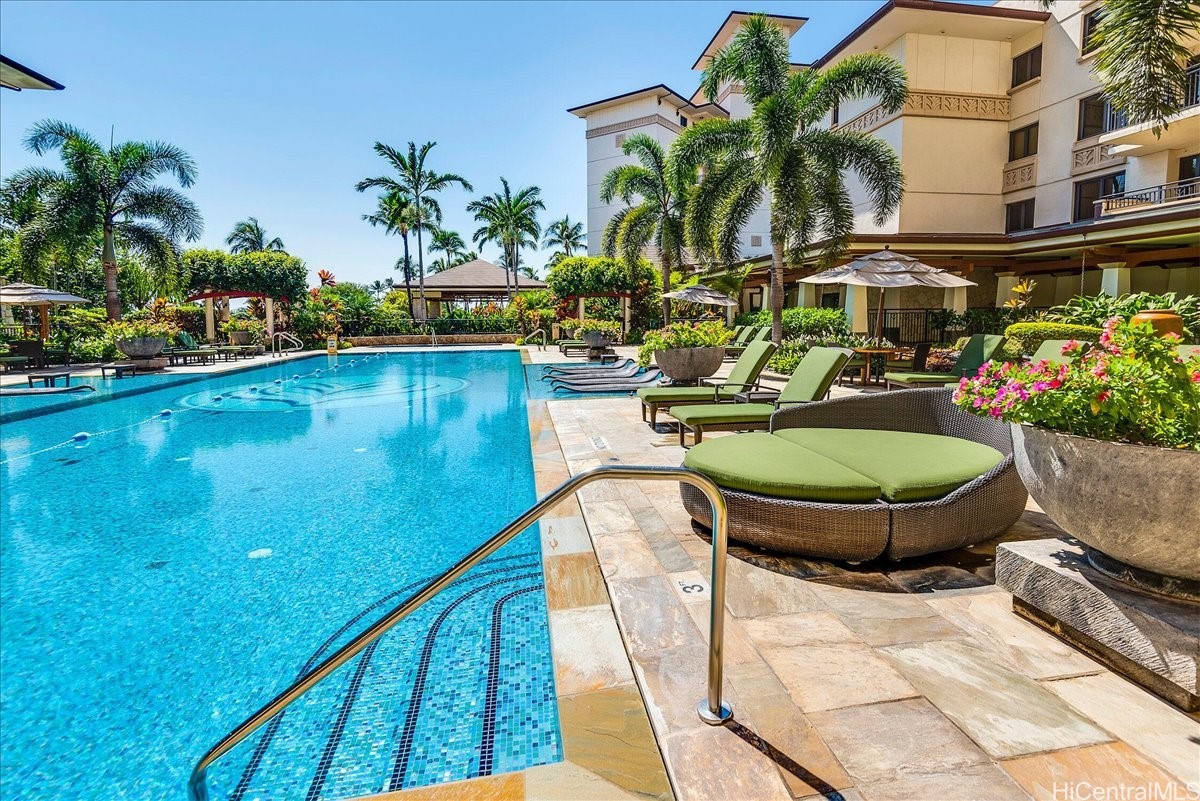
Resort-style pool with a tiled entry, palm trees, and green-cushioned loungers.
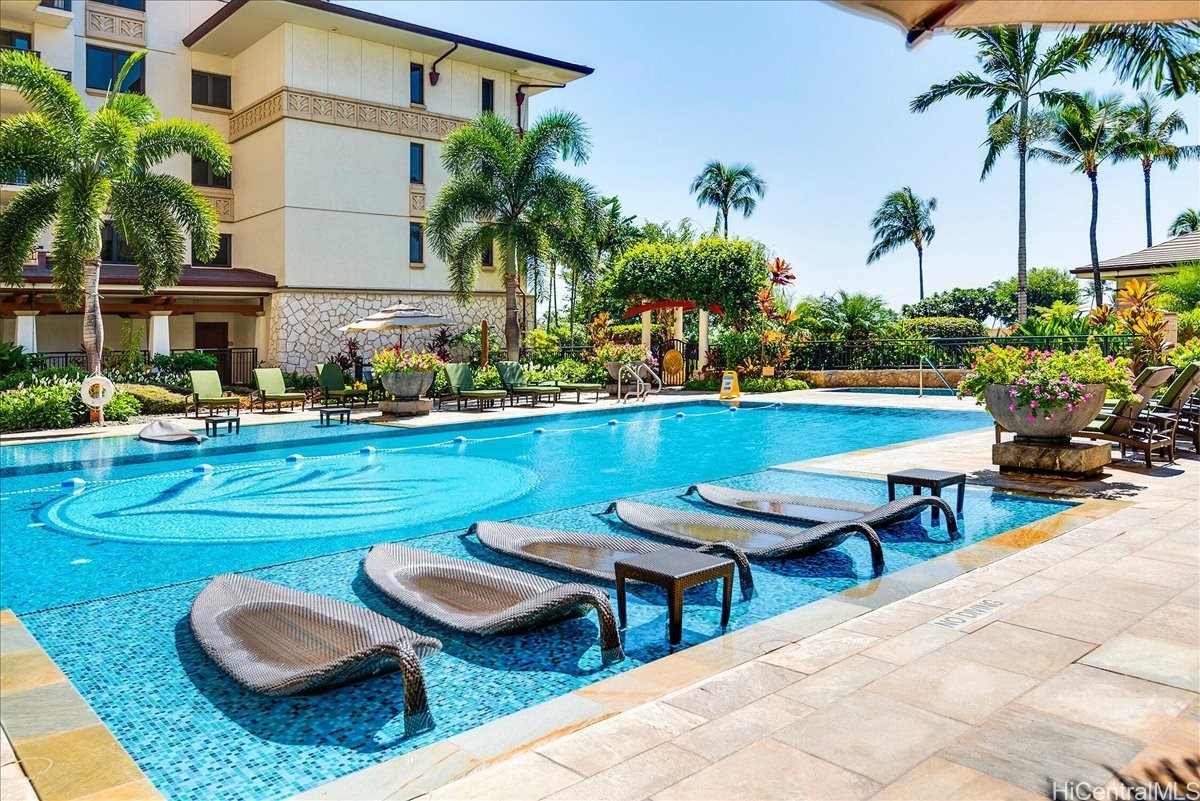
Outdoor condominium pool with submerged lounge chairs, palm trees, and landscaped grounds.
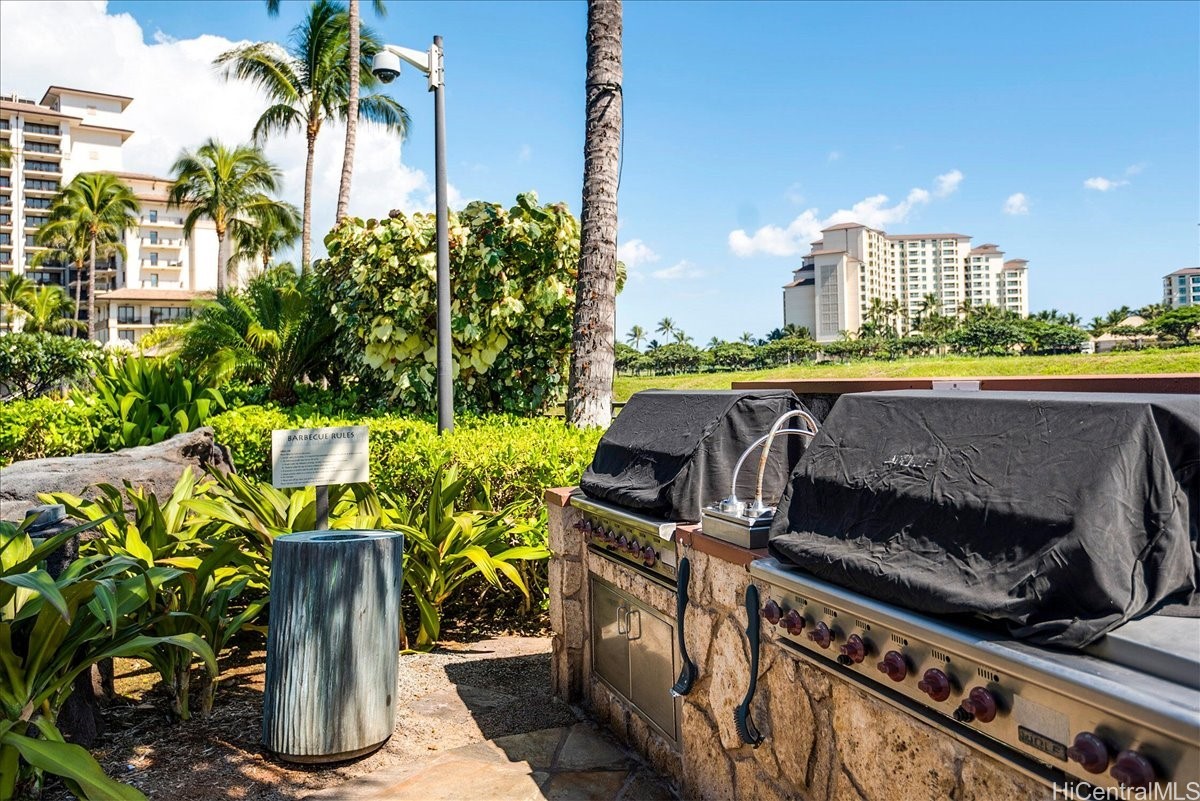
Outdoor barbecue grills in a landscaped resort courtyard, with condominium buildings in the background.
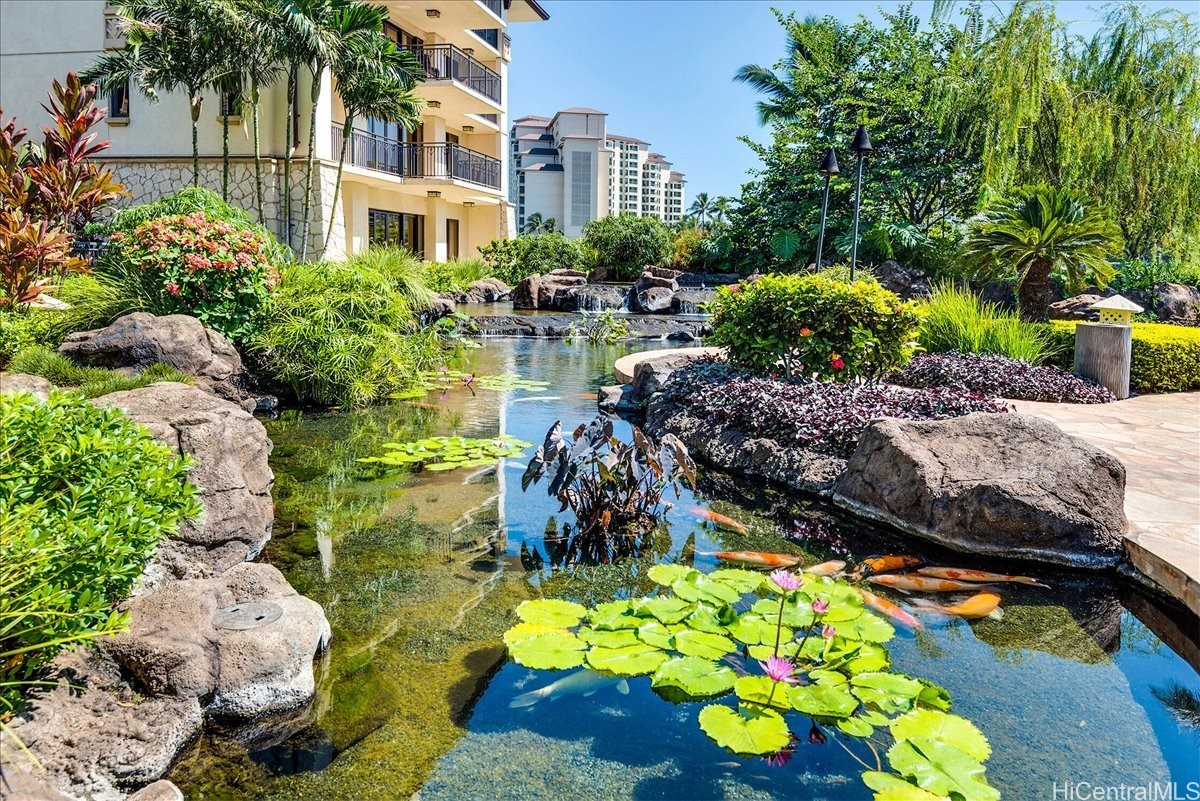
Landscaped koi pond with lily pads beside a condominium building.
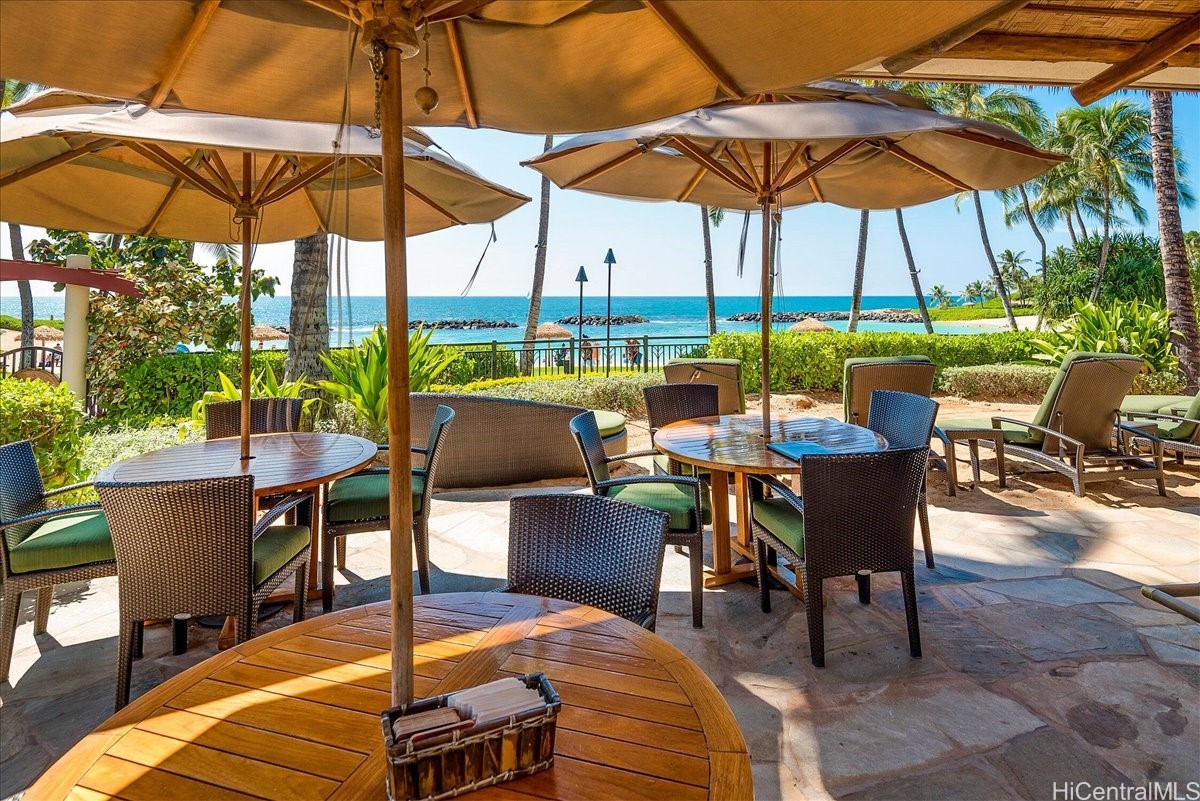
Oceanfront patio with shaded dining tables and woven chairs overlooking the water.
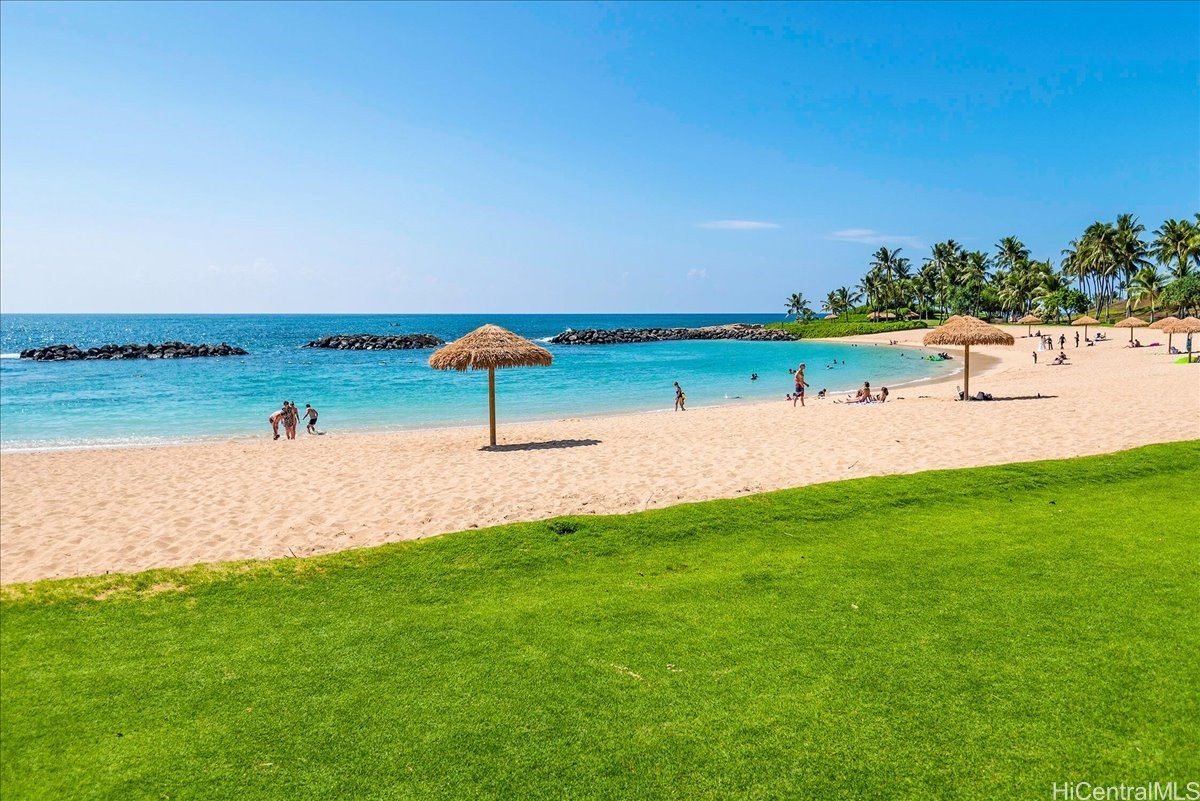
Sandy beach and turquoise lagoon with thatched umbrellas, palm trees, and a green lawn.
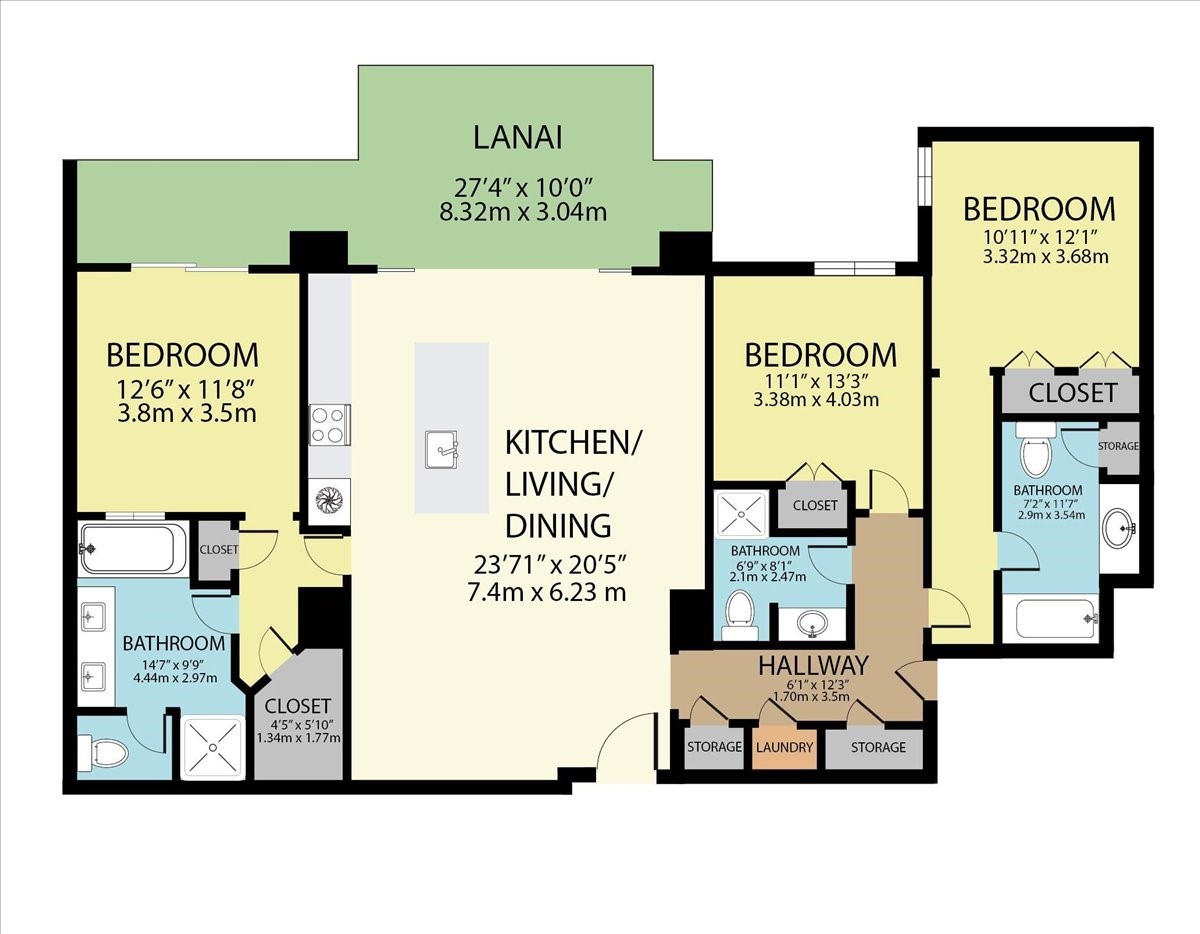
Floor plan showing three bedrooms, three bathrooms, an open kitchen and living area, and a spacious lanai.
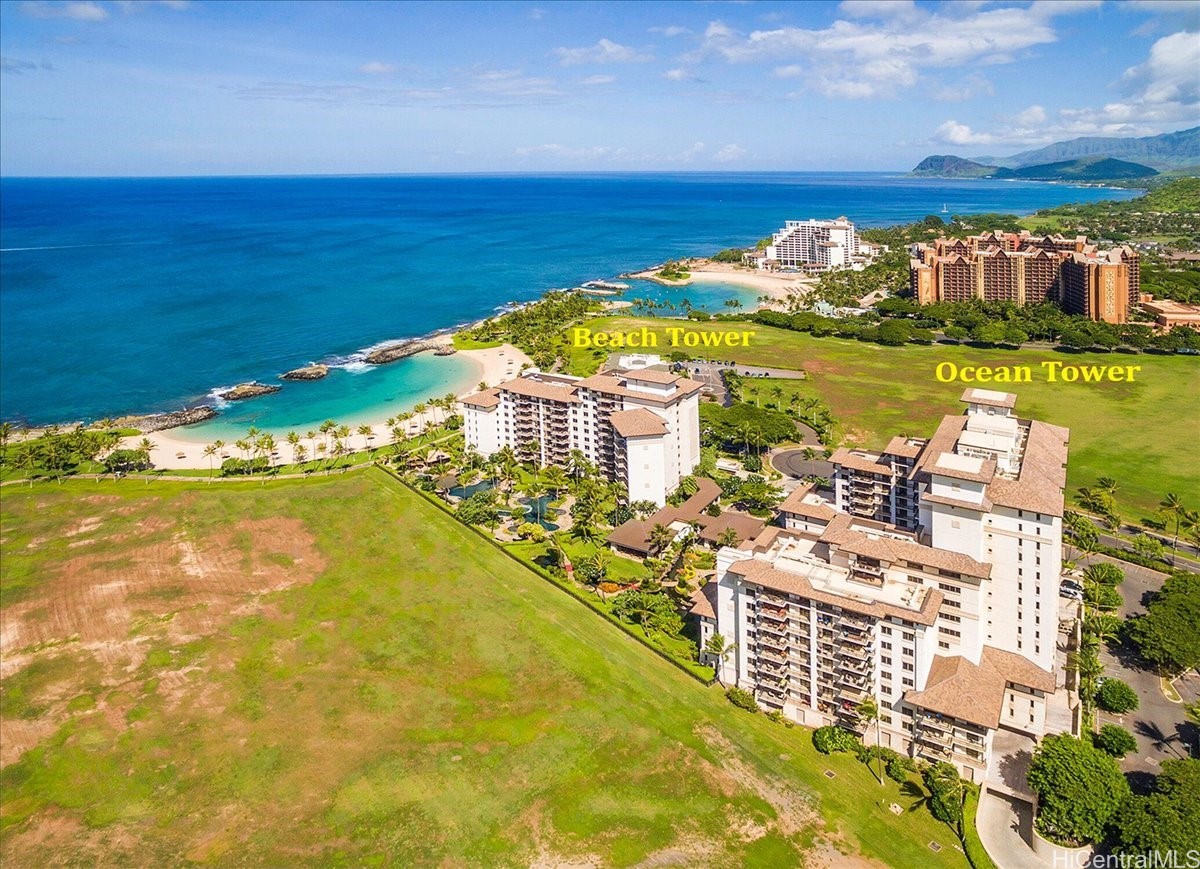
Aerial view of Beach Tower and Ocean Tower beside the beach and turquoise ocean.
SEE ALL PHOTOS
Condominium entrance and courtyard with a large shade tree and landscaped stone planter.
Covered outdoor lounge with wicker seating, carved wood ceiling, and views of tropical gardens.
Open-plan living and dining area with a kitchen island and views of neighboring resort buildings.
Kitchen with a large wood island, four stools, stainless steel appliances, and balcony doors.
Open-plan kitchen and living room with a large island and sliding doors to a balcony.
Kitchen with a large stone island, wood cabinetry, and stainless steel appliances.
Open-plan condo kitchen and living area with a large island and balcony doors.
Furnished living room with a gray sectional, patterned rug, and sliding doors to a balcony.
Furnished condominium balcony overlooking a pool, palm trees, and neighboring buildings.
Bathroom with a reddish wood double vanity, two sinks, and a bathtub.
Walk-in shower with beige tile walls, chrome fixtures, and a white towel nearby.
Bathroom with a built-in soaking tub beneath wooden plantation shutters and a stone vanity.
Bathroom with a wood vanity and louvered door beside a tiled bathtub.
Bathroom with a wood vanity and a bathtub surrounded by beige mosaic tile.
Bathroom with a wood vanity and vessel sink, toilet, glass shower, and framed starfish artwork.
Fitness room with rows of treadmills and ellipticals beside large windows with blinds.
Condominium pool courtyard with palm trees, lounge chairs, and shaded seating areas.
Resort-style pool with a tiled entry, palm trees, and green-cushioned loungers.
Outdoor condominium pool with submerged lounge chairs, palm trees, and landscaped grounds.
Outdoor barbecue grills in a landscaped resort courtyard, with condominium buildings in the background.
Landscaped koi pond with lily pads beside a condominium building.
Oceanfront patio with shaded dining tables and woven chairs overlooking the water.
Sandy beach and turquoise lagoon with thatched umbrellas, palm trees, and a green lawn.
Floor plan showing three bedrooms, three bathrooms, an open kitchen and living area, and a spacious lanai.
Aerial view of Beach Tower and Ocean Tower beside the beach and turquoise ocean.
For Sale

92-104 Waialii Place O-422

92-104 Waialii Place O-422, Kapolei, HI 96707

$2,350,000
Beach Villas at Ko Olina Resort, Unit O-422. Rarely available 3-bedroom, 3-bath villa offering the perfect combination of luxury living and proven rental income. This spacious residence is located in the Ocean Tower on the quiet side of the property, with a desirable floor plan that opens to a private lanai overlooking the lush resort grounds. The gourmet kitchen is fully equipped with Sub-Zero and Wolf appliances, while the open-concept design and seamless indoor-outdoor living. Thoughtfully designed by Architecture Hawaii Limited, the villa captures the essence of resort life with generous living spaces ideal for families, guests, or vacation renters. Owners and visitors alike enjoy direct access to Ko Olina's pristine lagoons along with world-class amenities including lagoon-style pools, lap pool, spa, fitness center, BBQ cabanas, koi ponds, and tropical gardens. Steps from the marina, championship golf, and dining options, this fully furnished residence has been a consistent rental performer with repeat guests. A rare opportunity to own a 3-bedroom villa in one of Oahu's most sought-after beachfront resort communities. New owner must honor existing reservations.

3
beds

3
baths

1,484 Sq.Ft. LIVING AREA

Dan Cooke

Dan Cooke

Features & Amenities

Interior

  • total bedrooms3
  • Total bathrooms3
  • full bathrooms3
  • Flooring Carpet, Marble
  • other interior Features Bedroom on Main Level, Full Bath on Main Level, Single Living Level

Area & Lot

  • Status For Sale
  • Living Area1,484 Sq.Ft.
  • Total Area1,699 Sq.Ft.
  • MLS® ID202518535
  • TypeCondo
  • YEAR BUILT2007
  • Architecture StylesHigh Rise
  • View DescriptionGarden, Ocean, Sunset

Exterior

  • STORIES1
  • PoolHeated
  • parkingAssigned, Covered, One Space
  • AIR CONDITIONINGCentral Air
  • HOA AmenitiesConcierge
  • security FeaturesClosed Circuit Camera(s), Elevator Secured, Key Card Entry, Fire Sprinkler System, Security Guard

Financial

  • Sales Price$2,350,000
  • Real Estate Tax $32,318/yr
  • Maintenance Fee $3,396/mo
View Virtual Tour
Covered outdoor lounge with wicker seating, carved wood ceiling, and views of tropical gardens.

Schedule a Showing

We would love to show you our beautiful property. Please select your preferred date and time below. An agent will be in touch shortly to confirm your appointment.

Schedule a Showing

We would love to show you our beautiful property. Please select your preferred date and time below. An agent will be in touch shortly to confirm your appointment.

Thank you for your interest in 92-104 Waialii Place O-422, Kapolei, HI 96707. We are reviewing your request and will be in touch shortly!

Mortgage Calculator

Estimate your monthly mortgage payment, including the principal and interest, property taxes, and HOA. Adjust the values to generate a more accurate rate.


All estimates are provided for informational purposes only. Actual amounts may vary.
$0,000 Your Payment 20 15 65
$0,000 Your Payment

Work With Us

Highlight specific services or products here. It can be a property appraisal service, a consultation, or something uniquely yours. Give it room to shine here.

Follow Me on Instagram